A Customised Inglewood Comes to Life in Highfields
Every family is different, and every home should reflect the people who live in it.
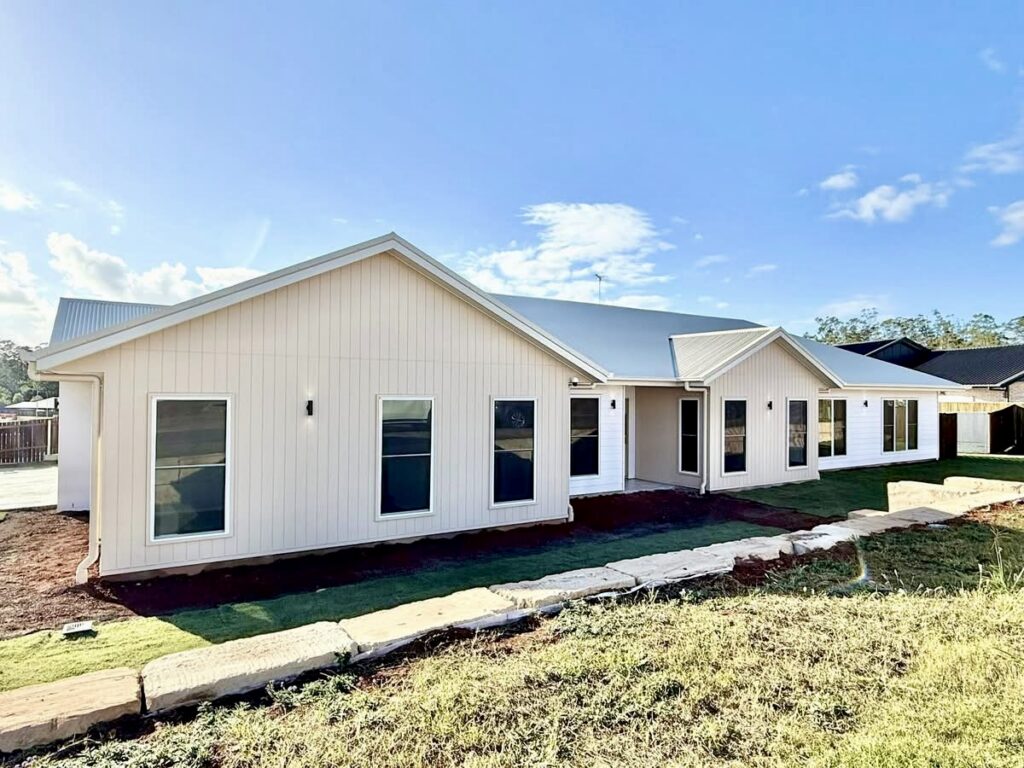
While this beautiful home was originally inspired by our popular Inglewood 265 Lodge design, the finished result is something truly unique. Through extensive modifications, thoughtful planning and carefully selected finishes, we worked closely with our clients to transform one of our proven designs into a personalised family home that perfectly suits their lifestyle.
Located in Highfields, this project showcases exactly what Stonewood Homes Toowoomba is all about, combining innovative design, quality craftsmanship and genuine collaboration to create homes that are tailored to each family’s needs.
At Stonewood Homes Toowoomba, we believe every home should be as individual as the family building it, and this project is a perfect reflection of that philosophy.
Starting with a Proven Design
The journey began with our popular Inglewood 265 Lodge, one of Stonewood Homes’ most successful family home designs. Featuring four bedrooms, multiple living spaces, a study nook, butler’s pantry and seamless indoor-outdoor living, it provides an outstanding foundation for modern family life.
Rather than building the home exactly as it appeared on the original plans, our clients wanted a design that better reflected the way they live.
Working closely with the homeowners, our Sales Estimator Jason completely redesigned the home using our advanced HOMEi™ design software. HOMEi allows our team to bring a home to life before construction begins, giving clients the opportunity to visualise their future home while refining layouts, room sizes and finishes before a single slab is poured.
Through HOMEi, Jason transformed the original Inglewood into a completely personalised family home, introducing extensive modifications that created a more spacious, functional and lifestyle-focused design while retaining everything people love about the original concept.
The result is a beautifully customised 281.86m² family home that demonstrates the flexibility of the Stonewood Homes design process.
Designed Around the Way the Family Lives
Although inspired by the original Inglewood design, this home underwent significant modifications throughout.
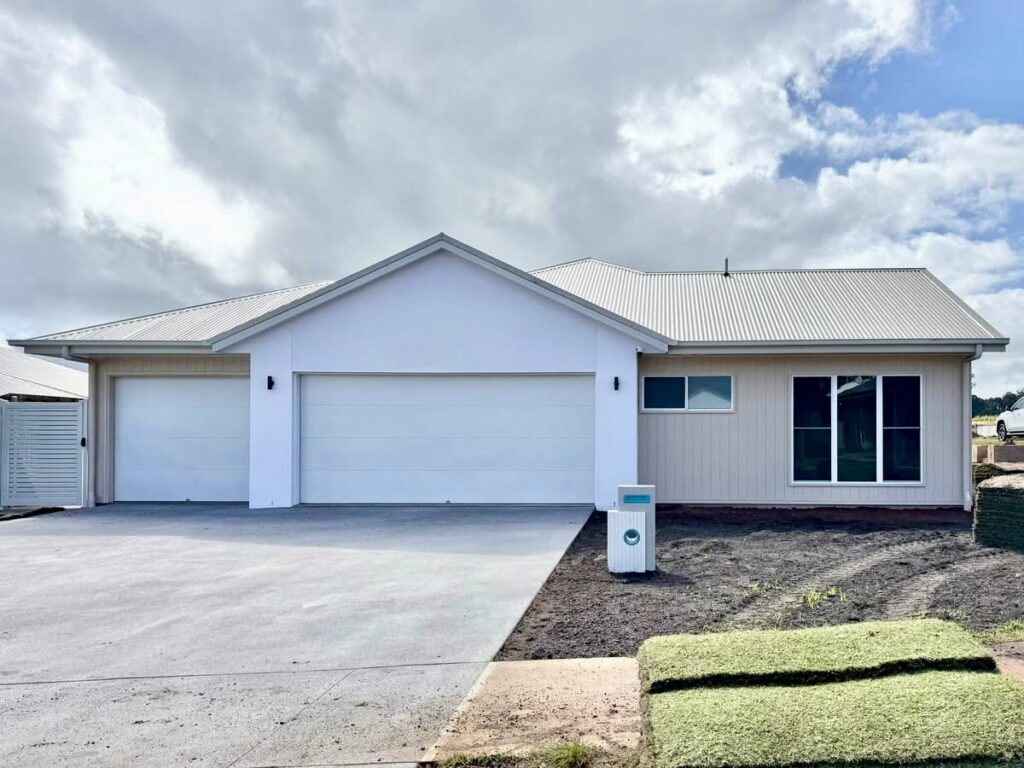
One of the most noticeable changes was the expansion of the garage to create a spacious triple garage, providing additional room for vehicles, storage and everyday practicality.
The master suite was redesigned to create a larger parents’ retreat, complete with a generous walk-in robe and an expanded ensuite.
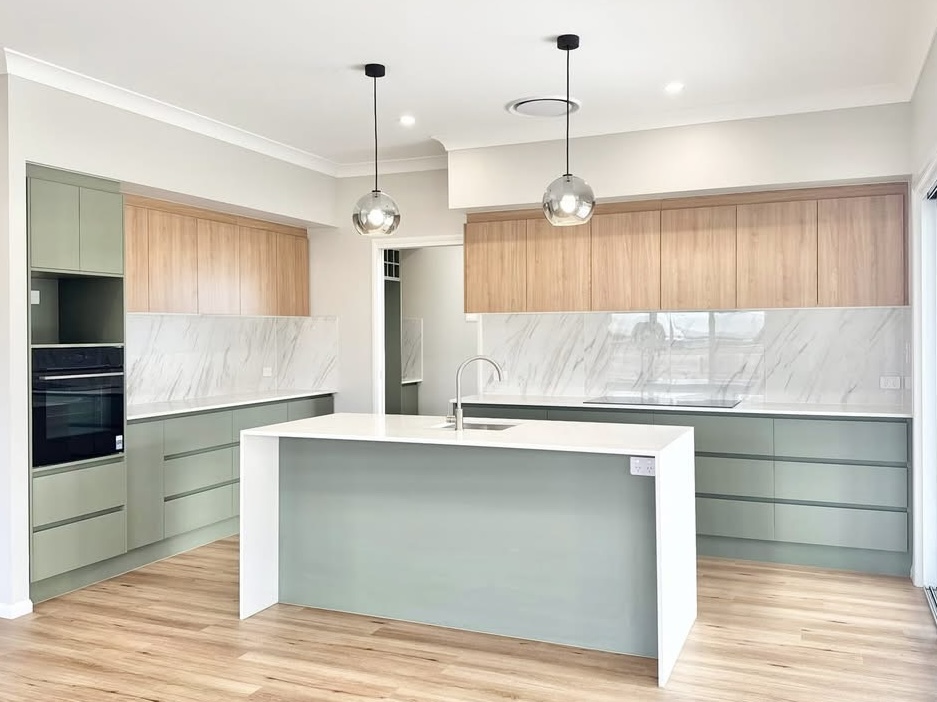
The kitchen was enlarged to become the true centrepiece of the home, complemented by a spacious butler’s pantry that offers exceptional storage and preparation space. The adjoining family and dining areas were also expanded, creating an open-plan living zone that feels light, spacious and welcoming.
Outside, the alfresco was increased in size, strengthening the connection between the indoor and outdoor living areas and creating the perfect place for entertaining family and friends throughout the year.
These carefully considered modifications transformed an already outstanding floor plan into a home that feels completely custom and perfectly suited to the owners’ lifestyle.
A Home Built for Family Living
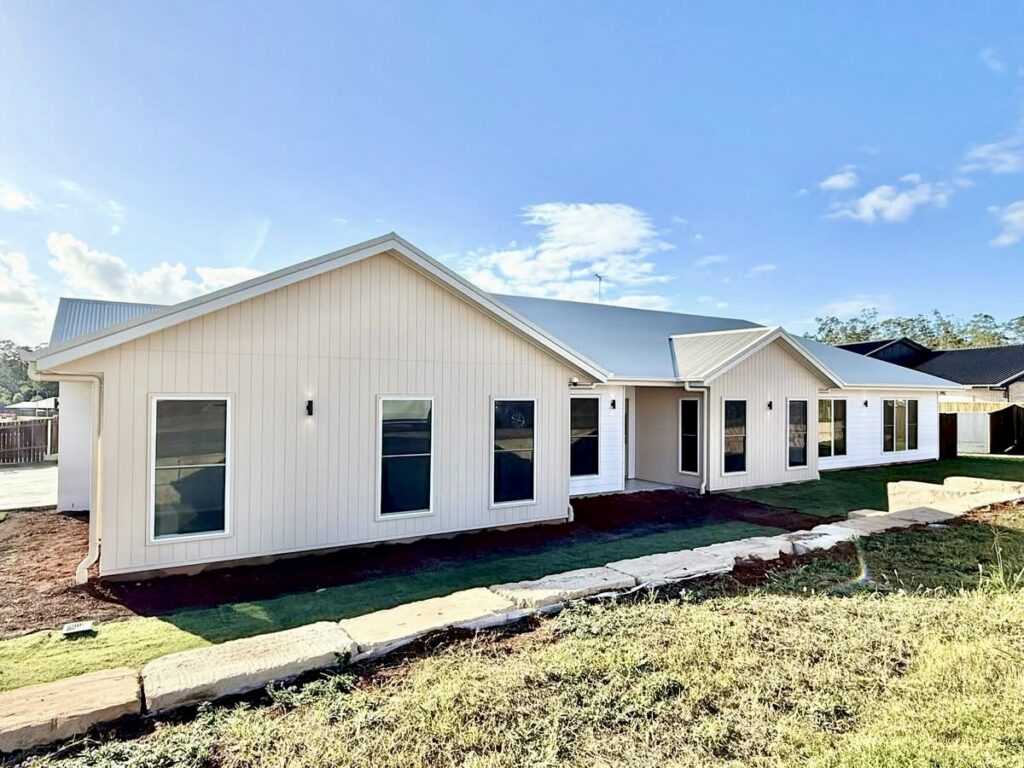
Positioned on a generous 891m² block in Highfields, the home has been thoughtfully designed to maximise both indoor and outdoor living.
Offering four spacious bedrooms, two bathrooms, a powder room, multiple living zones, an impressive open-plan kitchen and generous outdoor entertaining areas, the home has been designed to adapt to the changing needs of a growing family.
The kitchen overlooks both the dining and family rooms before flowing effortlessly onto the oversized alfresco, creating an inviting environment where family and friends can gather together.
At the same time, the separate lounge provides a quiet retreat, giving every member of the household a place to relax and unwind.
It is a home that feels spacious without being excessive, balancing practicality with contemporary design.
Contemporary Materials with Timeless Appeal
The materials selected throughout the home were chosen to complement the modern Lodge-inspired façade while ensuring durability, functionality and timeless street appeal.
Externally, the home combines Weathertex horizontal and vertical cladding with an Evening Haze Colorbond roof, Surfmist gutters and fascia, creating a warm contemporary aesthetic that sits beautifully within the Mirambeena streetscape. Crisp white G.James aluminium windows and doors complete the exterior, maximising natural light while enhancing the clean architectural lines of the home.
Together, these carefully selected materials create a home that is both visually striking and designed to perform for many years to come.
Beautifully Curated Interior Selections
Inside the home, every finish has been thoughtfully selected to create a warm and welcoming atmosphere.
The stunning kitchen features elegant 20mm White Truffle stone benchtops, Tasmanian Oak matt overhead cabinetry, Daintree Natural cabinetry, brushed nickel hardware and a premium suite of Bosch appliances. The combination of natural timber tones and crisp white surfaces creates a sophisticated kitchen that is equally suited to everyday family life and entertaining.
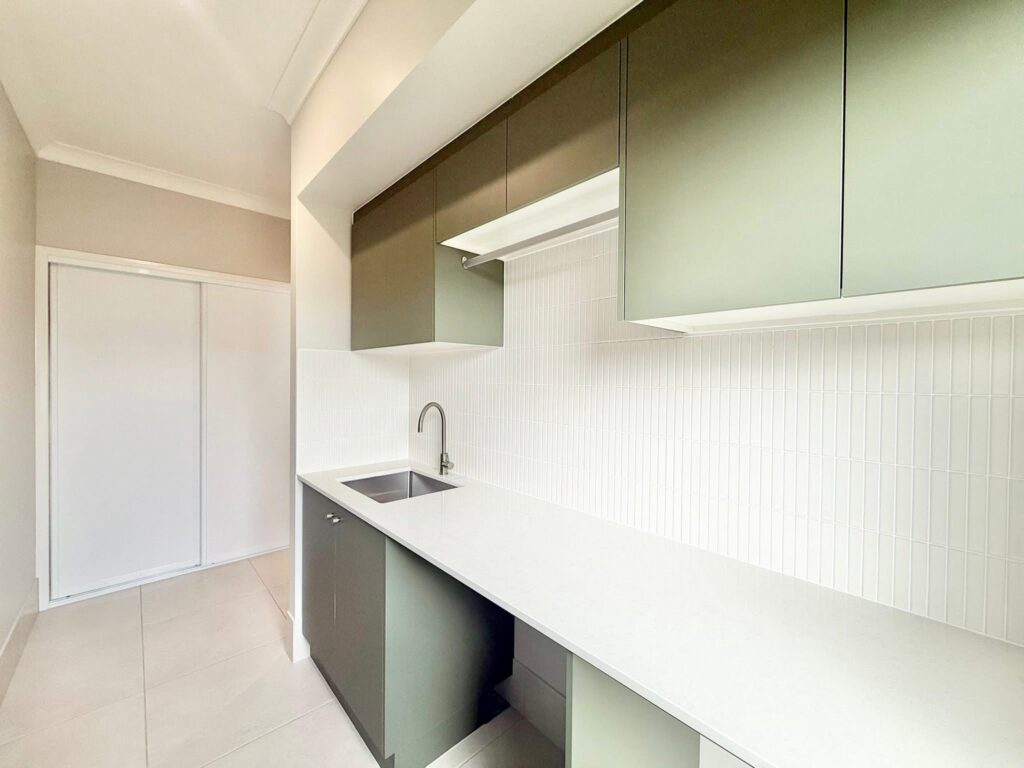
The adjoining butler’s pantry continues the same level of finish, providing generous storage while maintaining the clean appearance of the main kitchen.
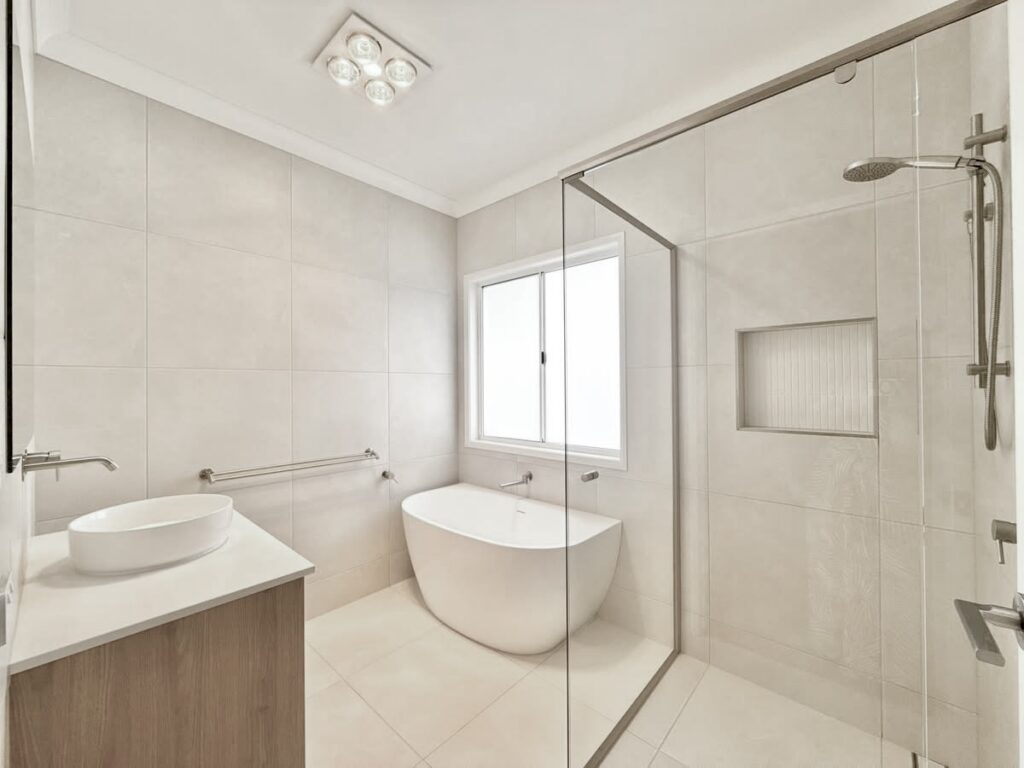
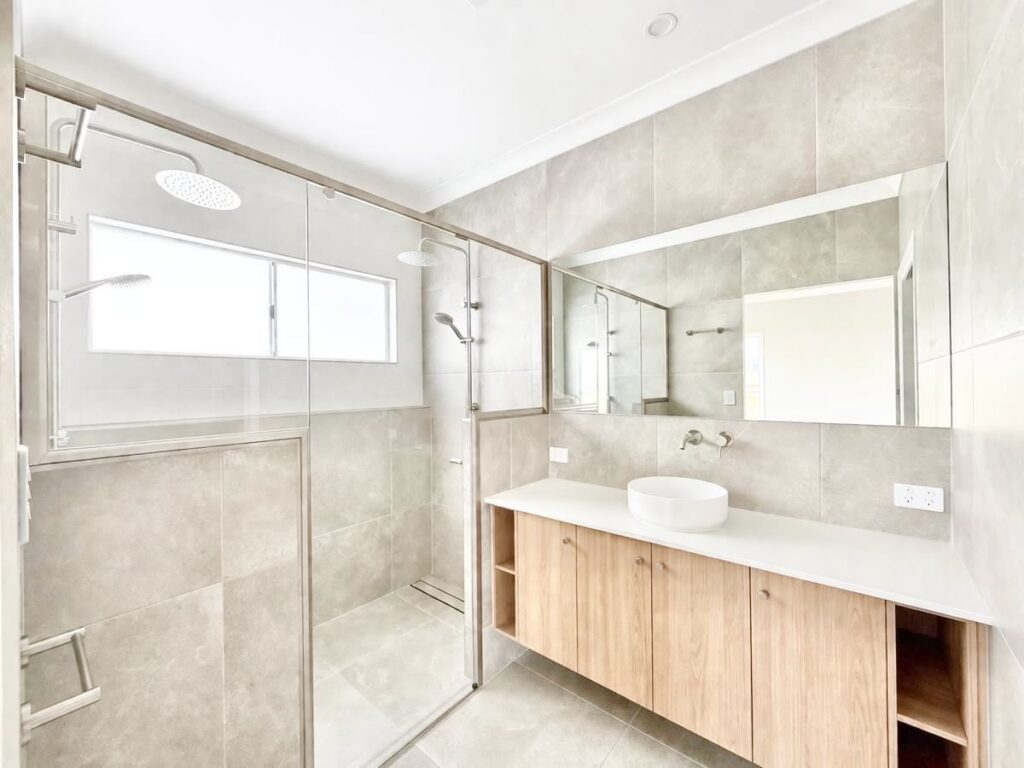
Throughout the bathrooms and ensuite, brushed nickel tapware and accessories combine with elegant floor-to-ceiling tiling and semi-frameless shower screens to create luxurious spaces that feel timeless rather than trend-driven.
Warm Heartridge Summerhill “Burlap Hue” vinyl plank flooring flows throughout the living areas, while soft carpet to the bedrooms and lounge provides comfort underfoot and adds to the welcoming feel of the home.
The overall palette is warm, natural and timeless, perfectly complementing the architectural style of the home.
A Collaborative Design Journey
One of the most rewarding aspects of this project was seeing how a proven Stonewood design could evolve into something completely unique.
Rather than asking the homeowners to compromise, Jason worked closely with them through HOMEi to redesign the layout around the way they wanted to live.
Every modification had a purpose. Larger living areas, an expanded kitchen, a more generous master suite and enhanced outdoor entertaining spaces all contributed to a home that feels practical, spacious and uniquely theirs.
This project demonstrates one of Stonewood Homes Toowoomba’s greatest strengths, our ability to personalise every home. Rather than expecting clients to fit within a standard floor plan, we believe the home should be designed around the family.
Built with Heart
Every home tells a story, and this home tells a story of collaboration, trust and thoughtful design.
By taking one of our most popular home designs and transforming it into a completely personalised residence, we were able to deliver a home that reflects the unique lifestyle of the family while showcasing the flexibility of Stonewood Homes’ design process.
This project also highlights the strength of the Stonewood Homes Toowoomba team. Jason’s design expertise through HOMEi, combined with the craftsmanship of our construction team and our commitment to communication throughout the building journey, ensured every stage of the project was carefully considered, from the first concept through to handover.
At Stonewood Homes Toowoomba, we believe building a home should be an enjoyable experience from the very first meeting through to receiving the keys.
Perhaps the greatest compliment we can receive is when our clients confidently recommend us to their family and friends. Following the completion of their home, our happy customers have continued to recommend Stonewood Homes Toowoomba to others, and we are now working with one of their friends through the preliminary stages of building their own dream home. That level of trust is something we never take for granted and is one of the things we are most proud of as a local builder.
Client Testimonial
“We recently built with Stonewood Homes. The whole process was really enjoyable from start to finish. Their organisation made the whole build process flow and it all went quite smoothly. We are incredibly happy with the end result. Thank you to the whole team for making our dream come to life.
If you’re looking for a good, quality and genuine builder, Ian, Dee and the whole team at Stonewood Homes Toowoomba are your go-to.”
— Customised Inglewood design testimonial