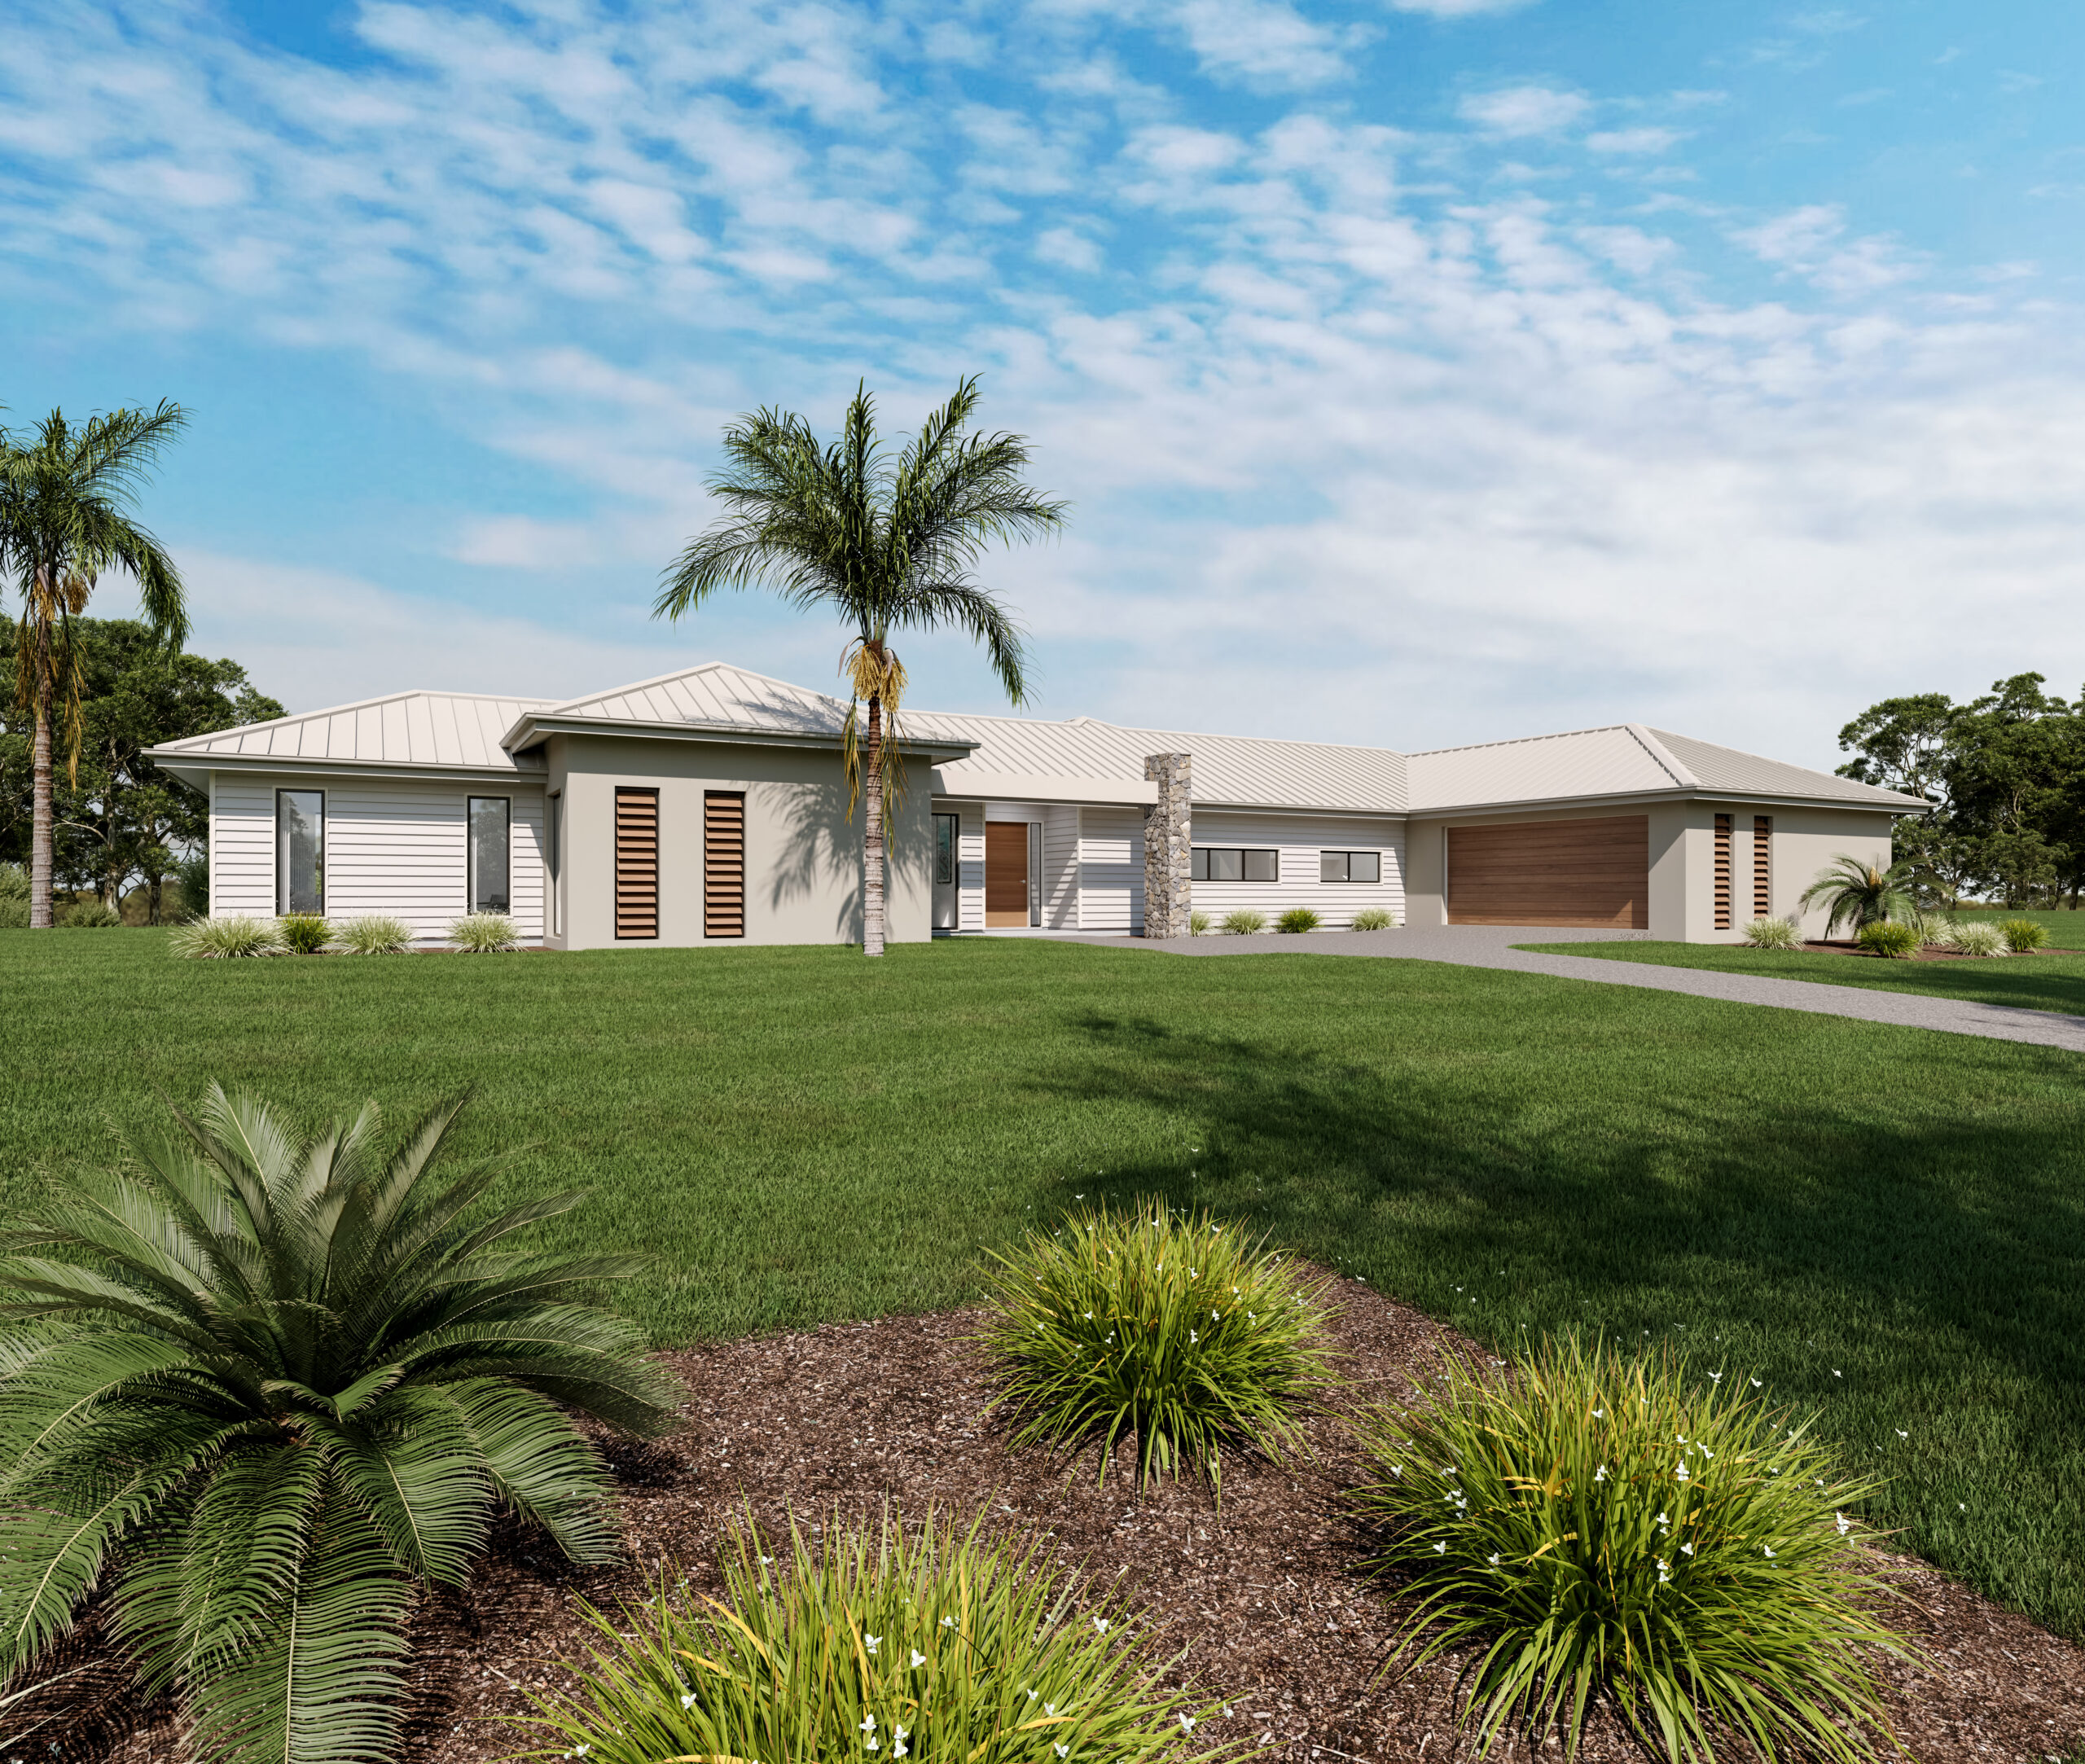
Three-metre ceilings. Two levels. A custom home taking shape on one of Newport Waterways’ premier streets.
Some homes reveal their character early. Before the cladding, cabinetry or finishing touches, you can already see the ambition in their design.
Our Newport project is one of those homes.
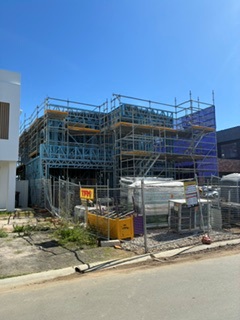
Currently at frame stage, this custom two-storey residence is beginning to show its scale. With three-metre ceiling heights on both the ground floor and upper floor, the sense of space is already apparent as you walk through the structure.
For our team at Stonewood Homes Sunshine Coast South, this is an exciting stage—when months of planning become something our clients can stand inside and experience for themselves.


Making room for something special
Ceiling height has a significant influence on how a home feels. It changes the proportions of a room, the relationship between spaces and the way windows, doors and interior features come together.
In this Newport home, the decision to include three-metre ceilings across both levels carries that generous sense of space throughout the design.
Downstairs, the height adds another dimension to the living areas. Upstairs, it continues the same feeling of openness, giving the upper level its own presence.
Even with the framing exposed, you can begin to understand the finished proportions. The rooms have definition, the openings frame different perspectives, and the overall design becomes much easier to appreciate.
It’s a reminder that the feeling of a home starts well before the finishes are selected.


A custom home deserves a considered approach
Building a custom home means working through how each part of the design supports the whole.
With taller ceilings across two storeys, those decisions extend beyond the height of the walls. Window and door proportions, floor structure, service locations and the external appearance all need to be considered together.
The goal is to create spaces that feel balanced and comfortable, with the details supporting the clients’ vision.
That is where the collaboration between design, engineering and construction becomes so important. Each stage develops the information needed for the next, bringing the home from a concept into a structure that can be built.
At frame stage, much of that work is visible for the first time.


The structure behind the finished home
The photographs capture a part of the building journey that will eventually be hidden.
Wall frames define the rooms and passageways. Floor framing spans overhead. Connections, bracing and structural elements form the framework around which the rest of the home will take shape.
There is a lot happening behind the clean walls and ceilings people see in a completed home.
For our construction team, this stage is an opportunity to work through the structure and coordinate the details before the next layers are installed. Framing, openings and the requirements for following trades all need attention as the build progresses.
The finished surfaces may receive most of the attention later, but the work taking place now helps establish the home’s shape and proportions.
Seeing the plans become real
For clients, walking through their home at frame stage can be a milestone.
Until this point, they have understood the design through plans, conversations and visualisations. Now they can move between rooms, look through the window openings and experience the ceiling heights at full scale.
A line on a drawing becomes a wall. A dimension becomes a space. The upper floor becomes somewhere they can stand and imagine everyday life.
In this Newport home, the three-metre ceilings make that transition particularly striking. The height is no longer a figure written on a plan—it is something you can feel as you walk through both levels.
These are the moments that make the construction journey memorable.


A Newport home with more to reveal
Positioned on a premier street in Newport Waterways, this home is being built around our clients’ individual vision.
The frame provides an early glimpse of what is to come. As the build progresses, the external finishes, internal features and personal selections will add further character to the spaces now taking shape.
We look forward to sharing more of this project as it moves towards completion.
At Stonewood Homes Sunshine Coast South, we enjoy helping clients bring their ideas into reality—from the first design discussions to the structure, details and finishing touches that make a home their own.
There are frames… and then there are frames.
Watch this space—the best is still to come.