Stonewood Homes Australia’s First Custom Build
Every great journey starts with a single step, and for Stonewood Homes Toowoomba, that journey began in Drayton.
This home holds a truly special place in our history as the very first Stonewood Homes residence to commence construction in Australia. Even more significantly, it became the first Stonewood Homes home in the country to be completed and proudly handed over.
While every project we build is important, this home represents far more than bricks and mortar. It marks the beginning of Stonewood Homes’ Australian journey and set the benchmark for the quality craftsmanship, personalised service and innovative design that continue to define our business today.
From the outset, this project challenged us to think differently. Rather than selecting an existing home design, the unique characteristics of the site required a completely custom solution. It became an opportunity to demonstrate exactly what Stonewood Homes Toowoomba is about, building homes with heart, embracing innovation and designing homes that are tailored specifically to our clients, their land and their lifestyle.
Designing Around a Challenging Site
Every block presents its own opportunities and challenges, and this project was no exception.
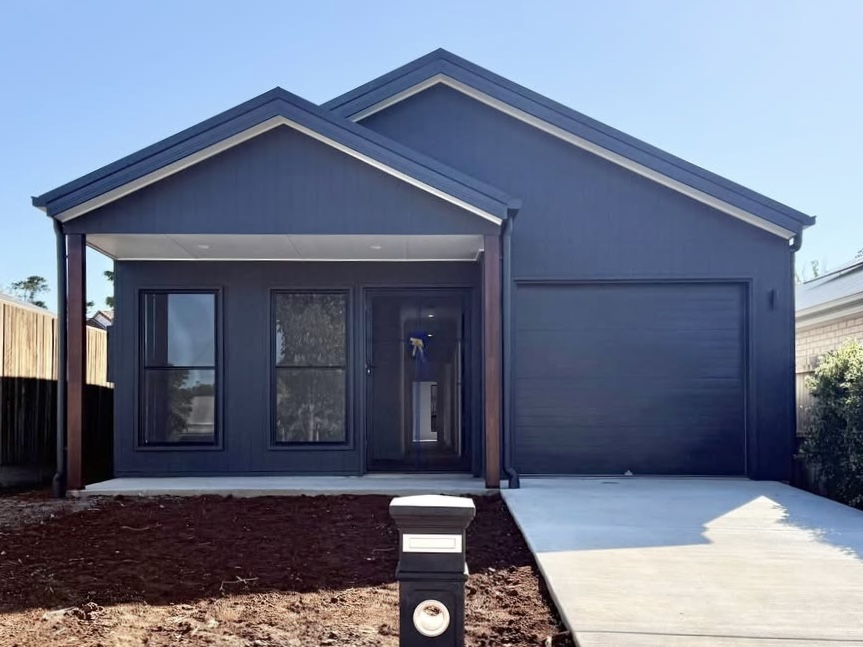
Located in Drayton, the block featured a narrow 9-metre frontage, making a standard home design unsuitable. Instead of compromising on functionality or reducing the home’s liveability, Ian designed the home completely from scratch using Stonewood Homes’ advanced HOMEidesign software.
HOMEi allows our team to bring a home to life before construction even begins. It gives us the flexibility to design completely custom homes in-house while allowing clients to visualise their future home and make informed decisions throughout the design process. Every room, hallway, window and living space can be refined until the design perfectly suits both the site and the family’s lifestyle.
This project also marked an important personal milestone, becoming Ian’s very first HOMEi custom design. Rather than modifying an existing floor plan, the home was created specifically for this allotment, proving from day one that Stonewood Homes Toowoomba could deliver genuine custom-designed homes.
Adding another layer of complexity, the development required a Material Change of Use (MCU) approval under Toowoomba Regional Council’s Small Lot Code before construction could commence. Through careful planning and collaboration, the required approvals were successfully obtained, allowing construction to proceed while fully complying with council requirements.
A Home Designed for Modern Living
Although built on a compact urban allotment, this home demonstrates that outstanding design is never determined by the size of the block.
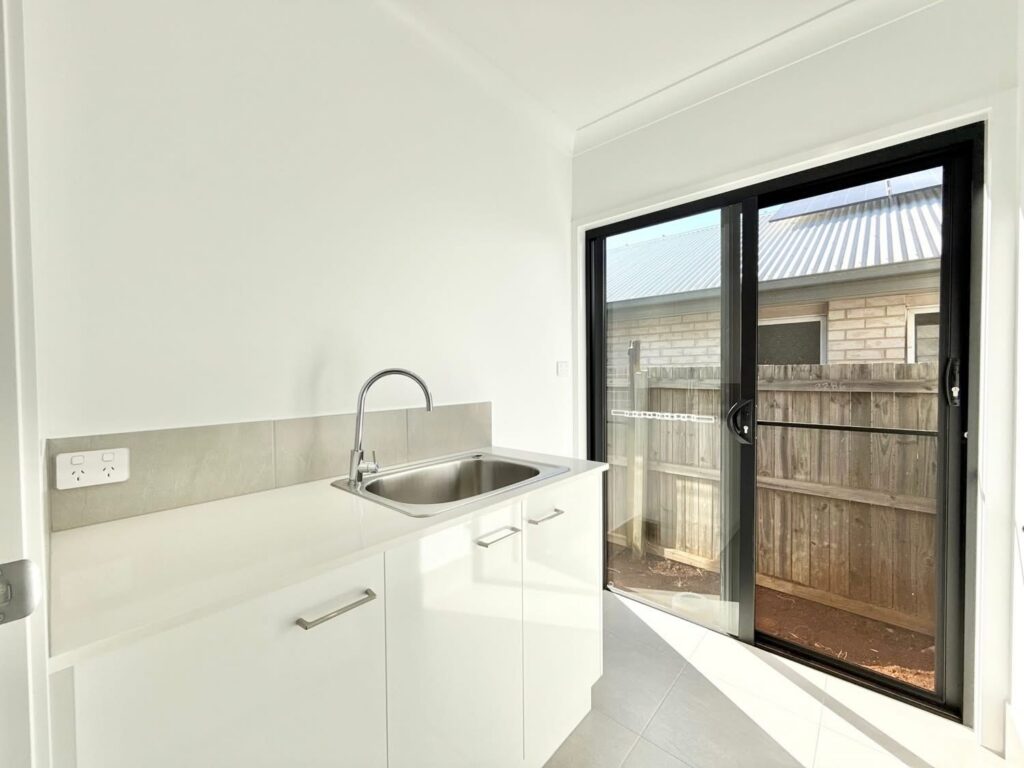
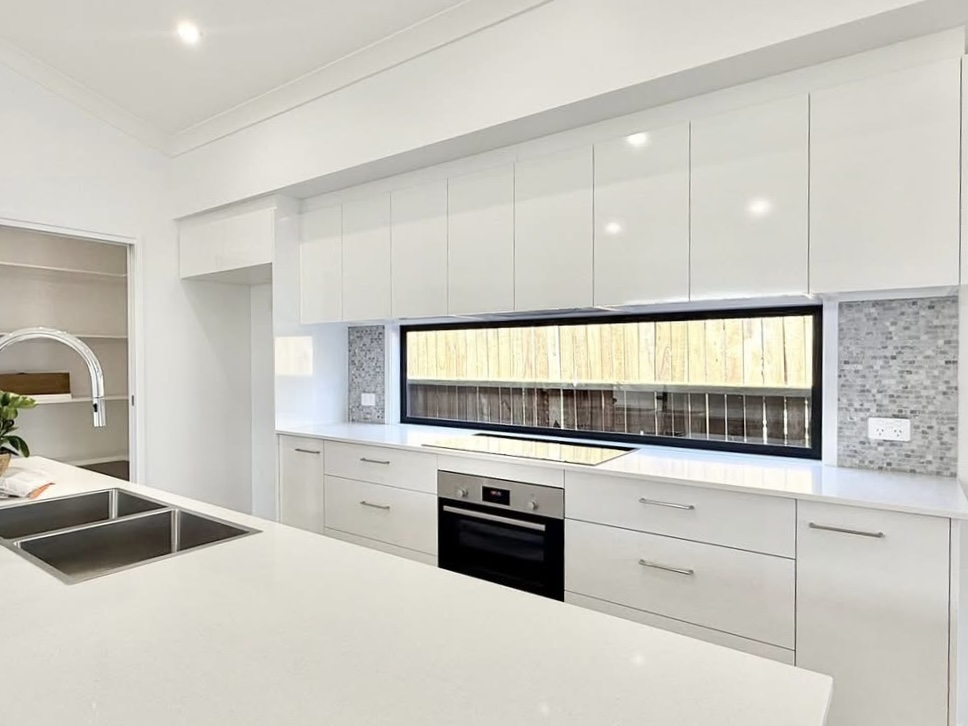
Purpose-designed for the site, the completed residence features three generous bedrooms, two bathrooms, a separate lounge, an open-plan kitchen, dining and family area, a walk-in pantry, walk-in linen cupboard, covered alfresco and a single garage, all within a total building area of approximately 186.6m².
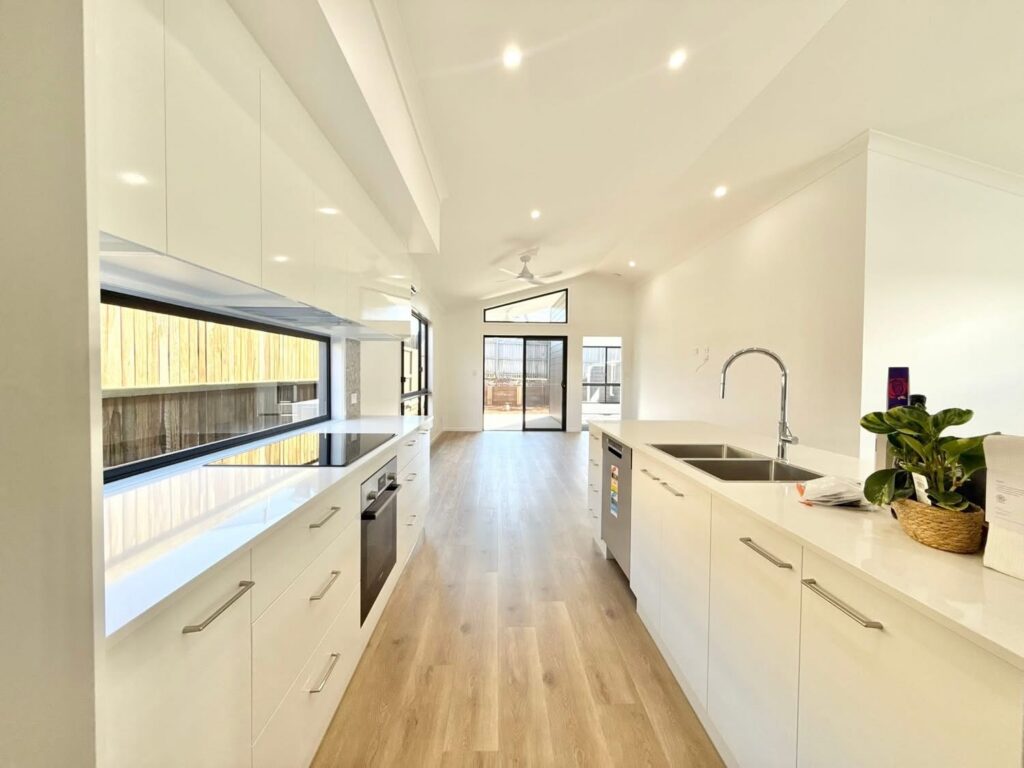
Every square metre has been carefully planned to maximise functionality without compromising comfort. The open-plan living area forms the heart of the home, creating a seamless connection between the kitchen, dining and family room before flowing effortlessly to the outdoor alfresco, perfect for everyday family living and entertaining.
Generous storage solutions, including the walk-in pantry and walk-in linen cupboard, ensure the home remains practical and organised for years to come.
One of the home’s standout features is the inclusion of scissor trusses through the main living area, creating impressive ceiling height, increasing natural light and enhancing the overall feeling of space.
Carefully Selected Materials and Finishes
The materials chosen for this home were selected to complement its contemporary architectural style while providing long-term durability and low maintenance.
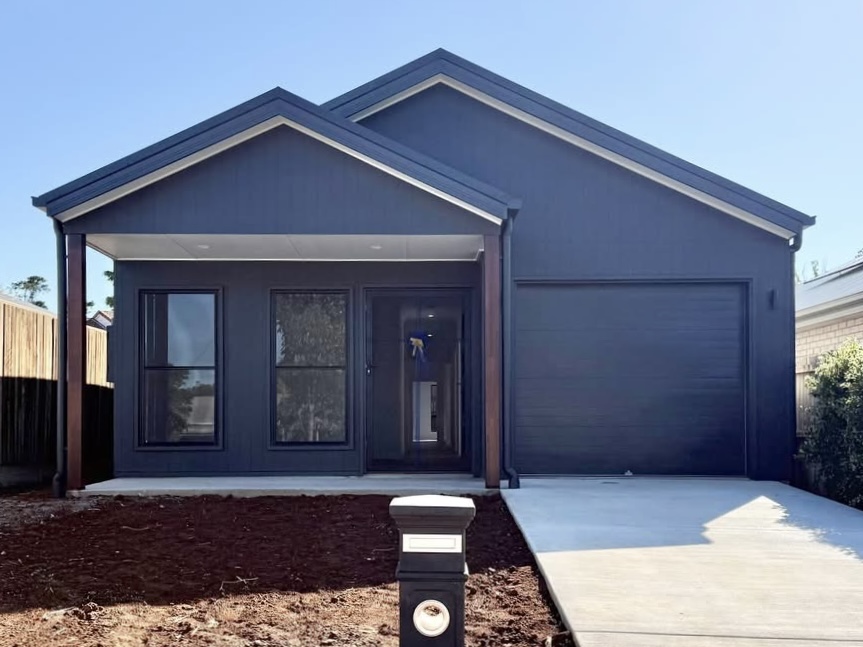
The exterior combines Weathertex Primelok 200 Smooth cladding with Weathertex Axon feature cladding, creating texture and visual interest across the façade. A Monument Colorbond roof, matching gutters and fascia complete the exterior, producing a timeless monochrome colour palette that will continue to look exceptional for years to come.
High-quality Bradnams aluminium windows and sliding doors were selected throughout the home. Finished in Monument, they complement the exterior colour palette while maximising natural light and providing outstanding durability suited to Queensland conditions.
The home is further enhanced with a Mediterranean panel lift garage door in Monument, completing the home’s modern street appeal.
Premium Interior Selections
Inside the home, every selection was carefully considered to create a contemporary, welcoming environment that balances practicality with modern style.
The kitchen features Stone Ambassador Zenith stone benchtops, Formica cabinetry in Crystal Air Plus Finish, brushed nickel hardware and a suite of premium Bosch appliances, creating a sophisticated yet highly functional space for everyday living and entertaining.
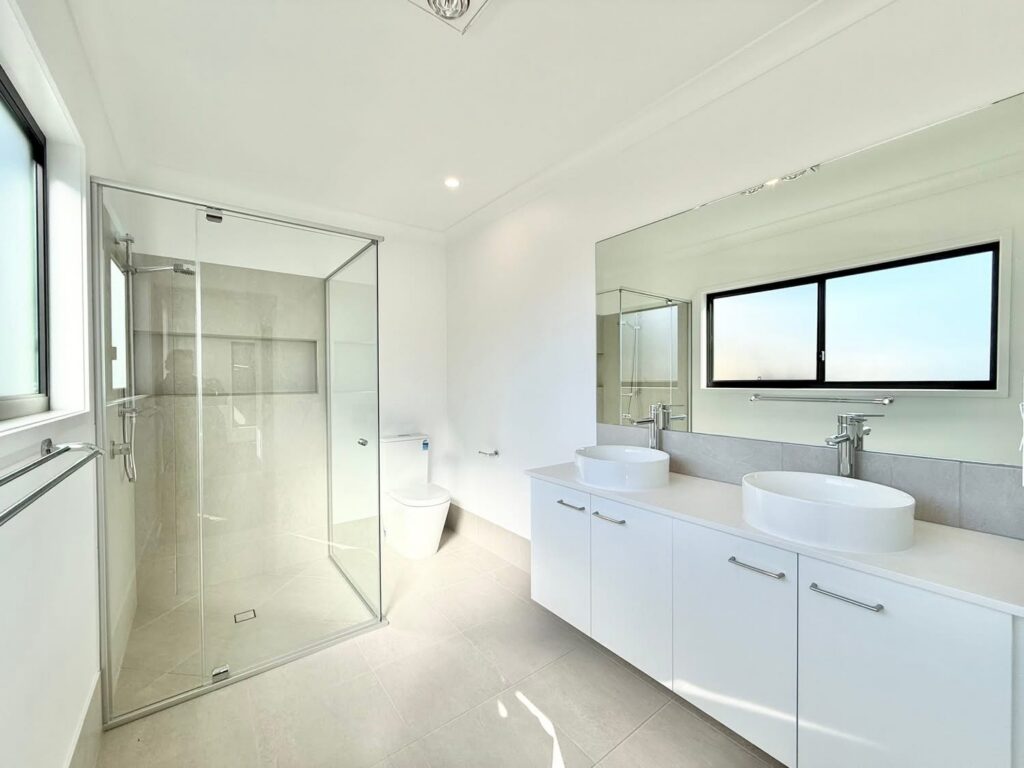
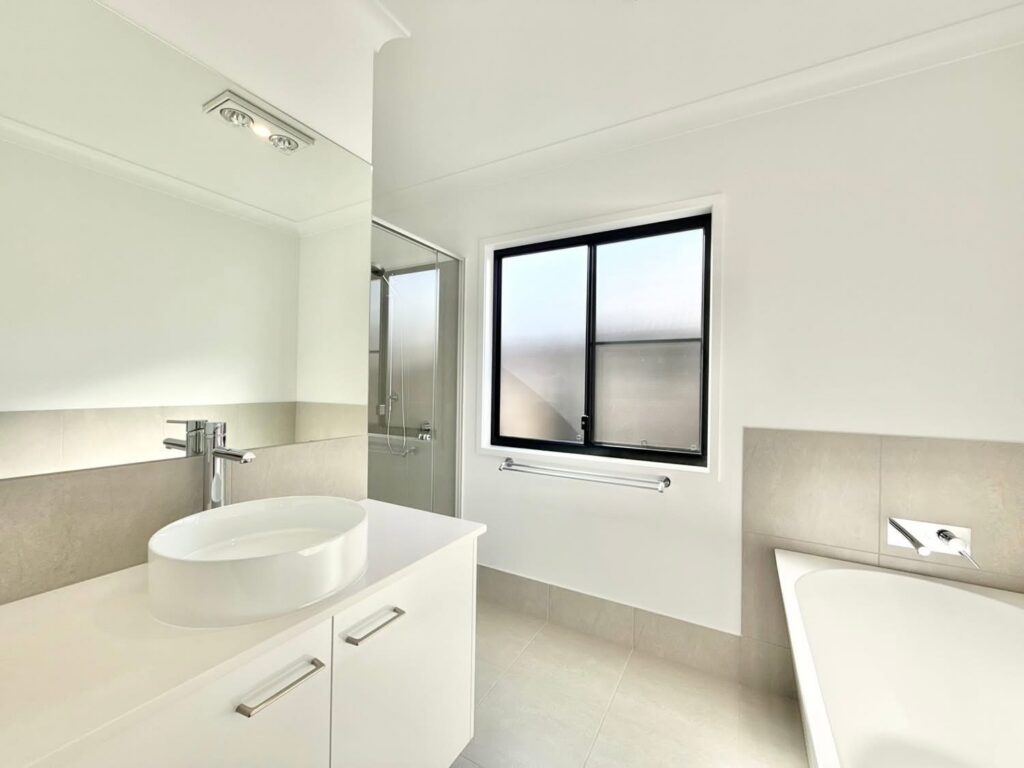
Throughout the bathrooms and ensuite, Fienza tapware, basins and accessories provide a refined finish, while Bradnams semi-frameless shower screens create a clean, modern aesthetic and allow the tiled finishes to remain the hero of each space.
Warm-toned vinyl plank flooring through the living areas, combined with carpet to the lounge and bedrooms, delivers a balance of durability, comfort and timeless style.
A Timeless Colour Palette
A carefully considered colour palette ties the entire home together.
Externally, Monument was selected across the roof, gutters, fascia, window frames, garage door and cladding to create a bold, contemporary appearance. Internally, Lexicon Quarter walls and ceilings provide a fresh, light-filled backdrop that enhances natural light and creates a warm, welcoming atmosphere throughout the home.
The result is a timeless home that will continue to look as impressive in years to come as it did on handover day.
Overcoming the Challenges
Every custom home presents unique challenges, and this project was no different.
Designing a spacious family home on a narrow 9-metre frontage while satisfying the requirements of the Small Lot Code required innovative thinking and careful planning from the very beginning.
Rather than viewing these constraints as limitations, our team embraced them as an opportunity to demonstrate the flexibility of custom design. By designing the home specifically for the site using HOMEi, every square metre could be utilised efficiently without sacrificing generous living areas, storage or natural light.
This project highlights one of Stonewood Homes Toowoomba’s greatest strengths, every block is different, and every family is different. Through thoughtful design and in-house drafting capabilities, we can create homes that are tailored specifically to each site, regardless of the challenges it presents.
The Home That Started It All
Looking back, this project represents much more than the completion of a beautiful family home.
It marks the beginning of Stonewood Homes in Australia.
As the very first Stonewood Homes project to commence construction and the first home to be successfully handed over, it reflects everything we continue to stand for today, quality craftsmanship, innovative design, exceptional customer service and homes that are genuinely Built with Heart.
This home also showcases the value of custom design. Whether working with a narrow frontage, a sloping site or a completely unique block, Stonewood Homes Toowoomba has the experience, creativity and in-house design capability to create homes that perfectly suit both the land and the families who will call them home.
As our first Australian build, this home in Drayton will always remain a proud milestone in our journey, and the foundation on which many more beautiful homes have since been built.
Client Testimonial
“Building our home with Stonewood Homes Australia has been a fantastic journey, and it truly felt like a milestone for all of us. As your very first build in Australia, we’re proud to have been part of the beginning of your journey. The team was amazing to work with from start to finish, making the entire process easy and enjoyable. Thank you for creating our beautiful home, we couldn’t be happier with the result.”
— Anthony Gillam