Transforming the Scottsdale into a Truly Custom Acreage Home
Some homes begin with a vision. Others begin with the perfect piece of land.
For our wonderful clients, it was the land that inspired everything else.
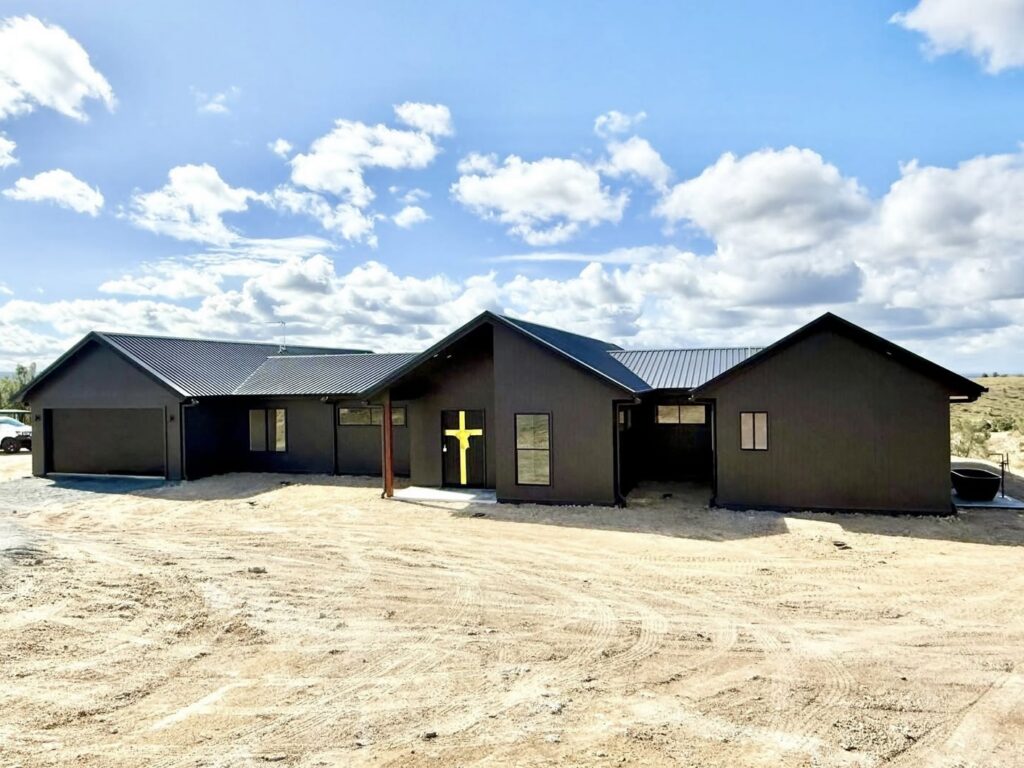
Nestled in the peaceful surrounds of Derrymore, their homesite offers breathtaking panoramic views across the Lockyer Valley. From the moment they secured the block, they knew they wanted a home that embraced its spectacular outlook while delivering the comfort, functionality and timeless style needed for everyday family living.
While the journey began with Stonewood Homes’ popular Scottsdale design, it quickly became clear that this home would become something entirely different.
Working closely with the clients, Ian Carrie extensively redesigned the Scottsdale using our advanced HOMEi™ design software. Rather than making a few simple changes, Ian transformed the original floor plan into a completely bespoke home, thoughtfully designed around the land, the views and the way the family wanted to live.
The result is a stunning custom residence that perfectly demonstrates one of Stonewood Homes Toowoomba’s greatest strengths, our ability to take an existing design and create a home that is completely unique.
Starting with a Proven Design
Many people believe that building a custom home means starting with a blank sheet of paper.
At Stonewood Homes Toowoomba, we see it differently.
A well-designed floor plan provides an outstanding foundation, and through HOMEi™, every aspect of that design can be personalised to suit the client, their family and their block.
The Scottsdale already offered spacious living areas, generous bedrooms, a butler’s pantry and an excellent family layout. Rather than reinventing the wheel, Ian used the Scottsdale as the starting point before extensively redesigning the home to better suit the clients vision.
HOMEi allowed every room to be visualised before construction began. Walls were repositioned, living areas refined, spaces enlarged and the home’s overall flow improved until every detail worked perfectly for the family.
By the completion of the design process, the original Scottsdale had evolved into something that was unmistakably the clients vision.
Designed Around an Incredible Homesite
When you have views as spectacular as those found in Derrymore, the home should be designed to celebrate them.
Rather than simply positioning a house on the block, every major living area was carefully orientated to capture the surrounding landscape. Large windows invite natural light into the home while framing the beautiful rural outlook, creating a seamless connection between the indoors and the surrounding environment.
The open-plan kitchen, dining and living spaces naturally flow towards the outdoor entertaining areas, allowing the scenery to become part of everyday life.
Whether enjoying a quiet morning coffee, entertaining family and friends or relaxing after a busy day, the outlook is always there to be appreciated.
This project is a perfect example of why designing around the land is just as important as designing the home itself.
Extensive HOMEi Modifications
Although inspired by the Scottsdale, the finished home is a true custom design.
Throughout the HOMEi process, Ian made significant changes to better suit the block and the family’s lifestyle. The internal layout was extensively refined to improve functionality, maximise natural light and create stronger connections between the home’s key living areas.
The kitchen was designed to become the heart of the home, complemented by a spacious butler’s pantry and generous open-plan living areas that encourage everyday family life while providing exceptional entertaining spaces.
Every modification had a purpose.
Rather than making changes simply for the sake of being different, each design decision was carefully considered to improve the way the home functions, ensuring the finished result feels effortless to live in while making the most of its spectacular setting.
Luxury Inspired by Nature
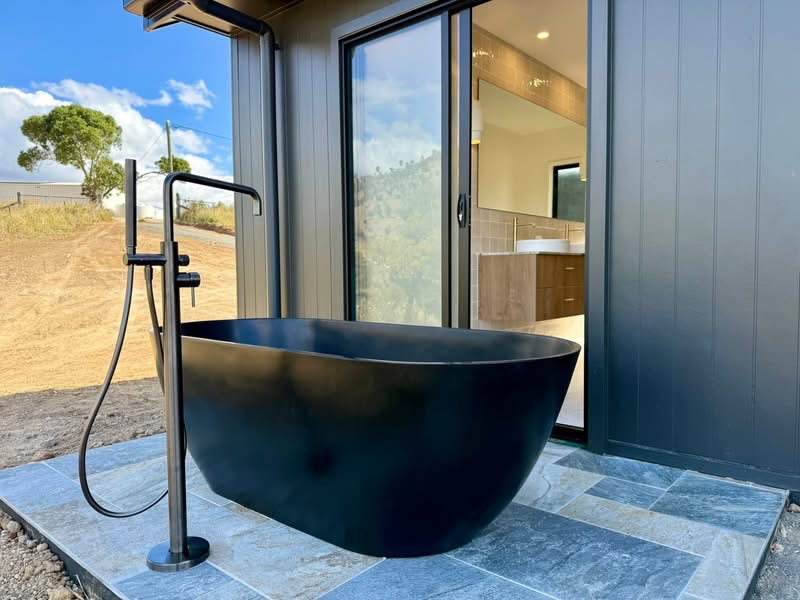
One of the most memorable features of this home is its beautiful freestanding outdoor bath.
Positioned to embrace the peaceful surroundings, it creates a private retreat where the owners can unwind beneath the open sky while taking in the stunning views across the Lockyer Valley.
It’s a simple feature, yet one that perfectly captures the relaxed lifestyle this home was designed to provide.
Luxury isn’t always about size.
Sometimes it’s about creating spaces that encourage you to slow down, relax and enjoy where you live.
Timeless Materials and Premium Finishes
Every material selected throughout the home was chosen to complement its modern acreage design while delivering durability, warmth and timeless appeal.
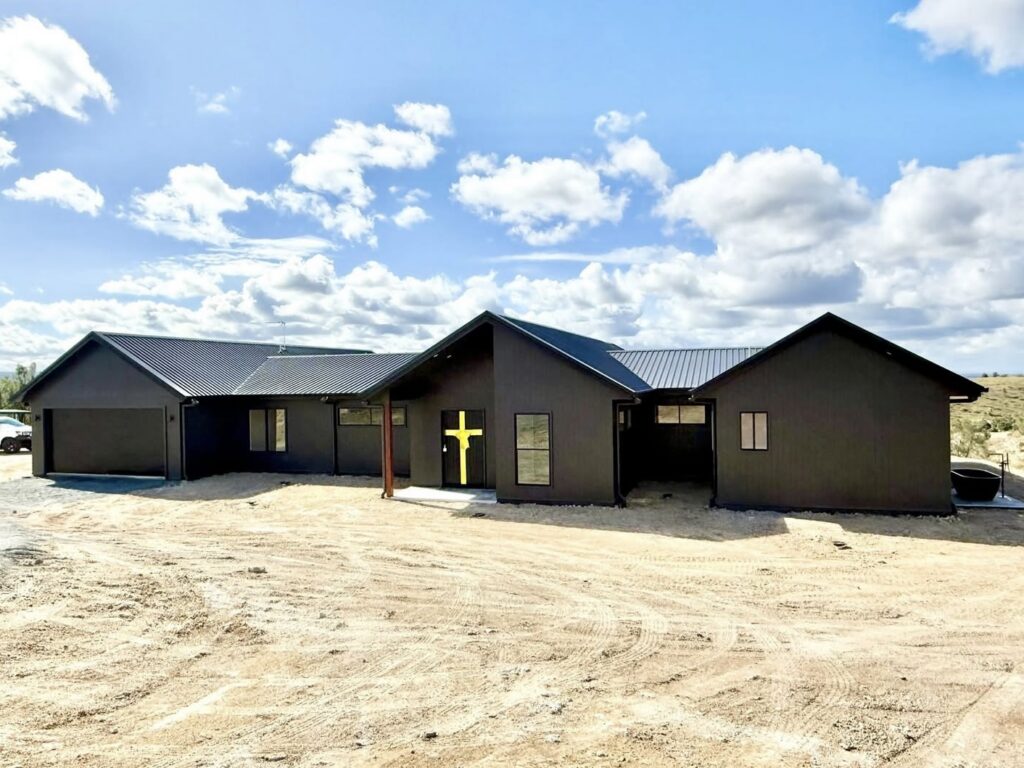
Externally, the home features Axon Smooth cladding, a Monument Colorbond Trimdeck roof, Night Sky gutters and fascia, and Textura Black Bradnams windows and doors. Together, these selections create a bold, contemporary exterior that sits beautifully within the rural Derrymore landscape.
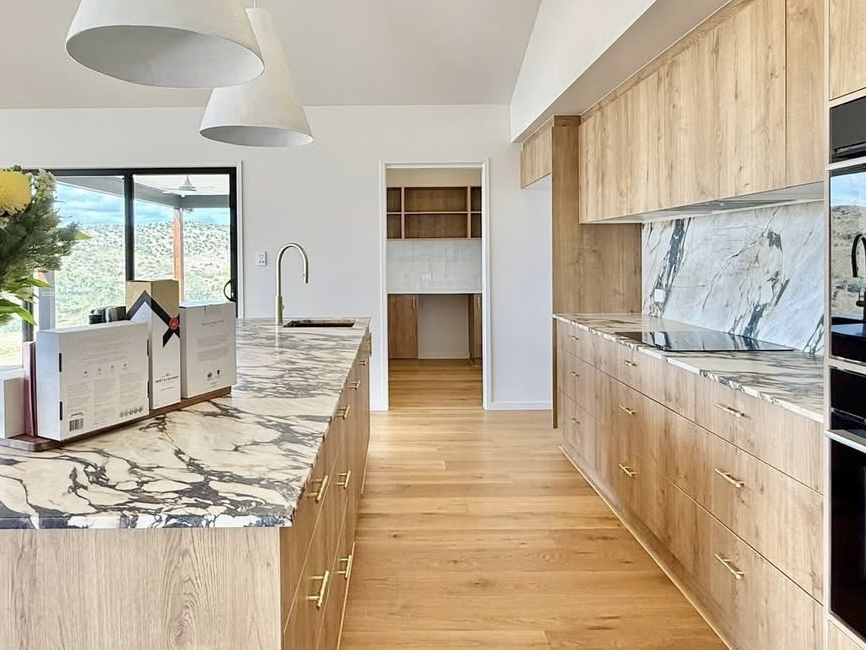
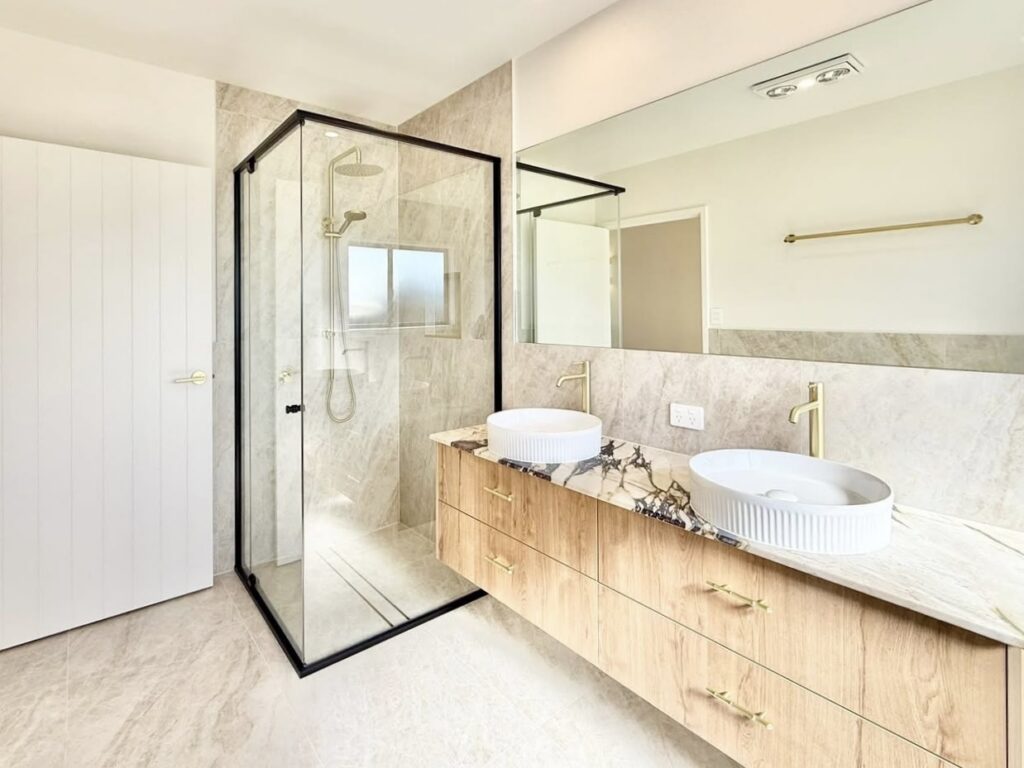
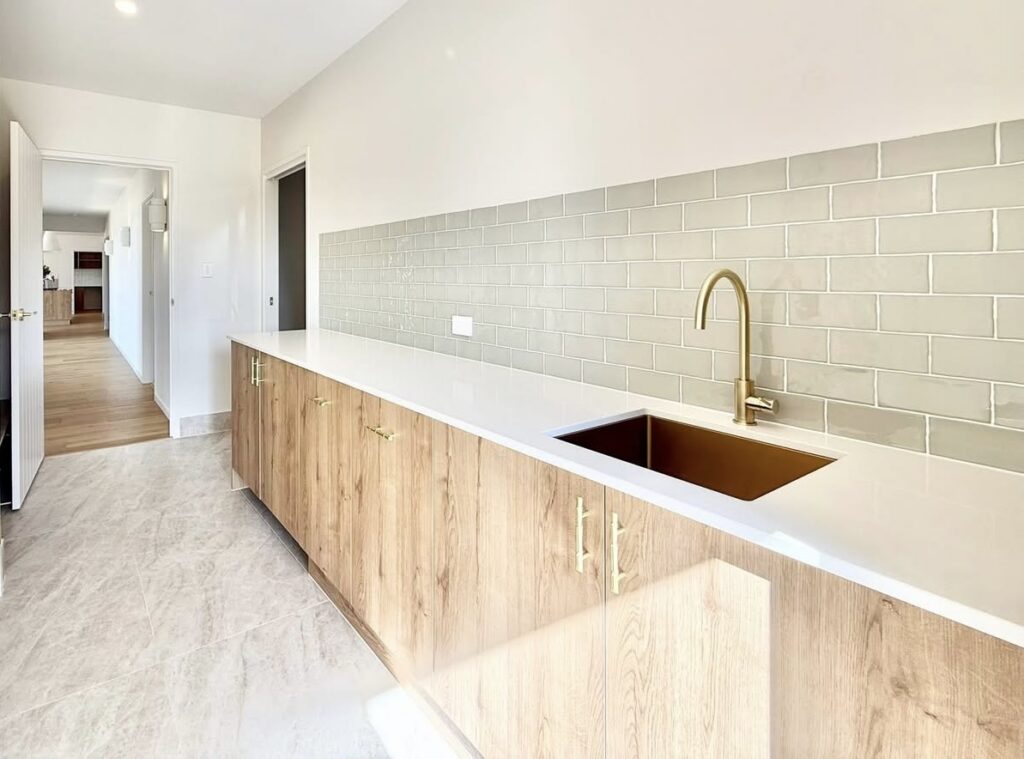
Inside, the palette combines warm timber tones, statement natural stone and brushed brass detailing. The kitchen cabinetry was finished in Laminex Planked Urban Oak, complemented by brushed-gold hardware and striking Calacatta Viola natural stone across the benchtops and splashback.
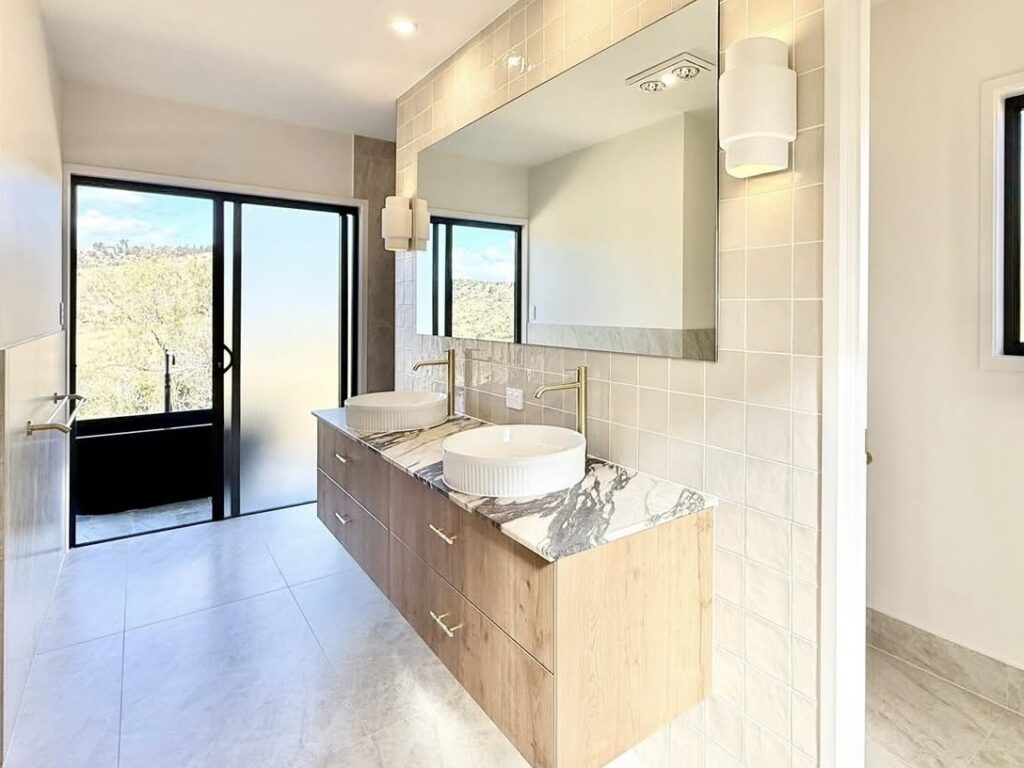
The kitchen is further enhanced by premium Bosch appliances, while the bathrooms and ensuite feature Fienza fixtures, Urban Brass tapware, wall-hung vanities and carefully selected large-format and feature tiles.
Arlo engineered timber flooring in Truffle flows through the entry, hallways, kitchen, butler’s pantry, family and dining areas, while soft Humboldt carpet adds warmth and comfort to the bedrooms, study and lounge.
The Challenge of Working with Natural Stone
One of the most memorable challenges during the build involved the installation of the Calacatta Viola natural stone benchtops.
Unlike manufactured stone, natural stone is formed by nature, meaning every slab is unique in its veining, character and composition. That individuality was exactly why it was selected for this home, but it also made the large slabs more delicate and difficult to handle.
The stone was intended to become a true feature of the kitchen, extending across the benchtops and splashback. However, because of the size and natural characteristics of the slabs, they split during the first two installation attempts.
It was ultimately third time lucky, with the replacement slabs successfully transported, handled and installed.
Rather than replacing the selection with a manufactured alternative or compromising on the design, the clients, suppliers, trades and Stonewood Homes Toowoomba team remained committed to achieving the original vision.
The completed Calacatta Viola stone is now one of the home’s most impressive interior features. Its natural movement and distinctive veining work beautifully with the Planked Urban Oak cabinetry and brushed-gold hardware, creating a kitchen that feels luxurious, warm and completely individual.
The additional care and persistence required to install it were well worth the finished result. It is also a genuine example of how our team approaches challenges during construction: working collaboratively, remaining patient and refusing to compromise on the quality our clients selected.
A True Team Effort
One of the most rewarding aspects of this project was how smoothly the entire journey progressed.
Daniel and Sindy were wonderful clients to work with, and their clear communication, decisive selections and collaborative approach made every stage of the build enjoyable.
Likewise, our trusted trades and suppliers worked together seamlessly to ensure construction progressed efficiently while maintaining the highest standards of workmanship.
A special mention also goes to our Site Supervisor, Cody, whose commitment to quality and attention to detail ensured every stage of the build was completed to an exceptional standard.
Projects like this demonstrate that outstanding homes are never the work of one person, they are the result of an experienced team working together towards a shared goal.
Built with Heart
Looking across the finished home today, it’s difficult to imagine it ever being anything other than a custom design.
Although inspired by the Scottsdale, the completed residence has become something entirely unique, a home designed specifically for Daniel and Sindy, perfectly positioned to embrace one of Derrymore’s most beautiful outlooks.
This project is a wonderful example of what can be achieved when innovative design, quality craftsmanship and genuine collaboration come together.
At Stonewood Homes Toowoomba, we believe the best homes begin with listening.
By understanding how our clients want to live, carefully considering the land they have chosen and using the flexibility of HOMEi™, we can transform an existing design into a home that feels completely personal.
For us, this home represents everything we love about building—creating beautiful homes, building lasting relationships and delivering an experience our clients are proud to recommend.
Client Testimonial
“We were beyond impressed with the Stonewood Homes Toowoomba team from start to finish. The attention to detail is what really impressed us throughout the build. If we could be persuaded to leave this home, we’d build with Ian and Dee again without hesitation.
A special thank you to our Site Supervisor, Cody, who made everything easy and looked after our build as though it were his own. We couldn’t be happier with the finished result.”
— Daniel & Sindy Sloan