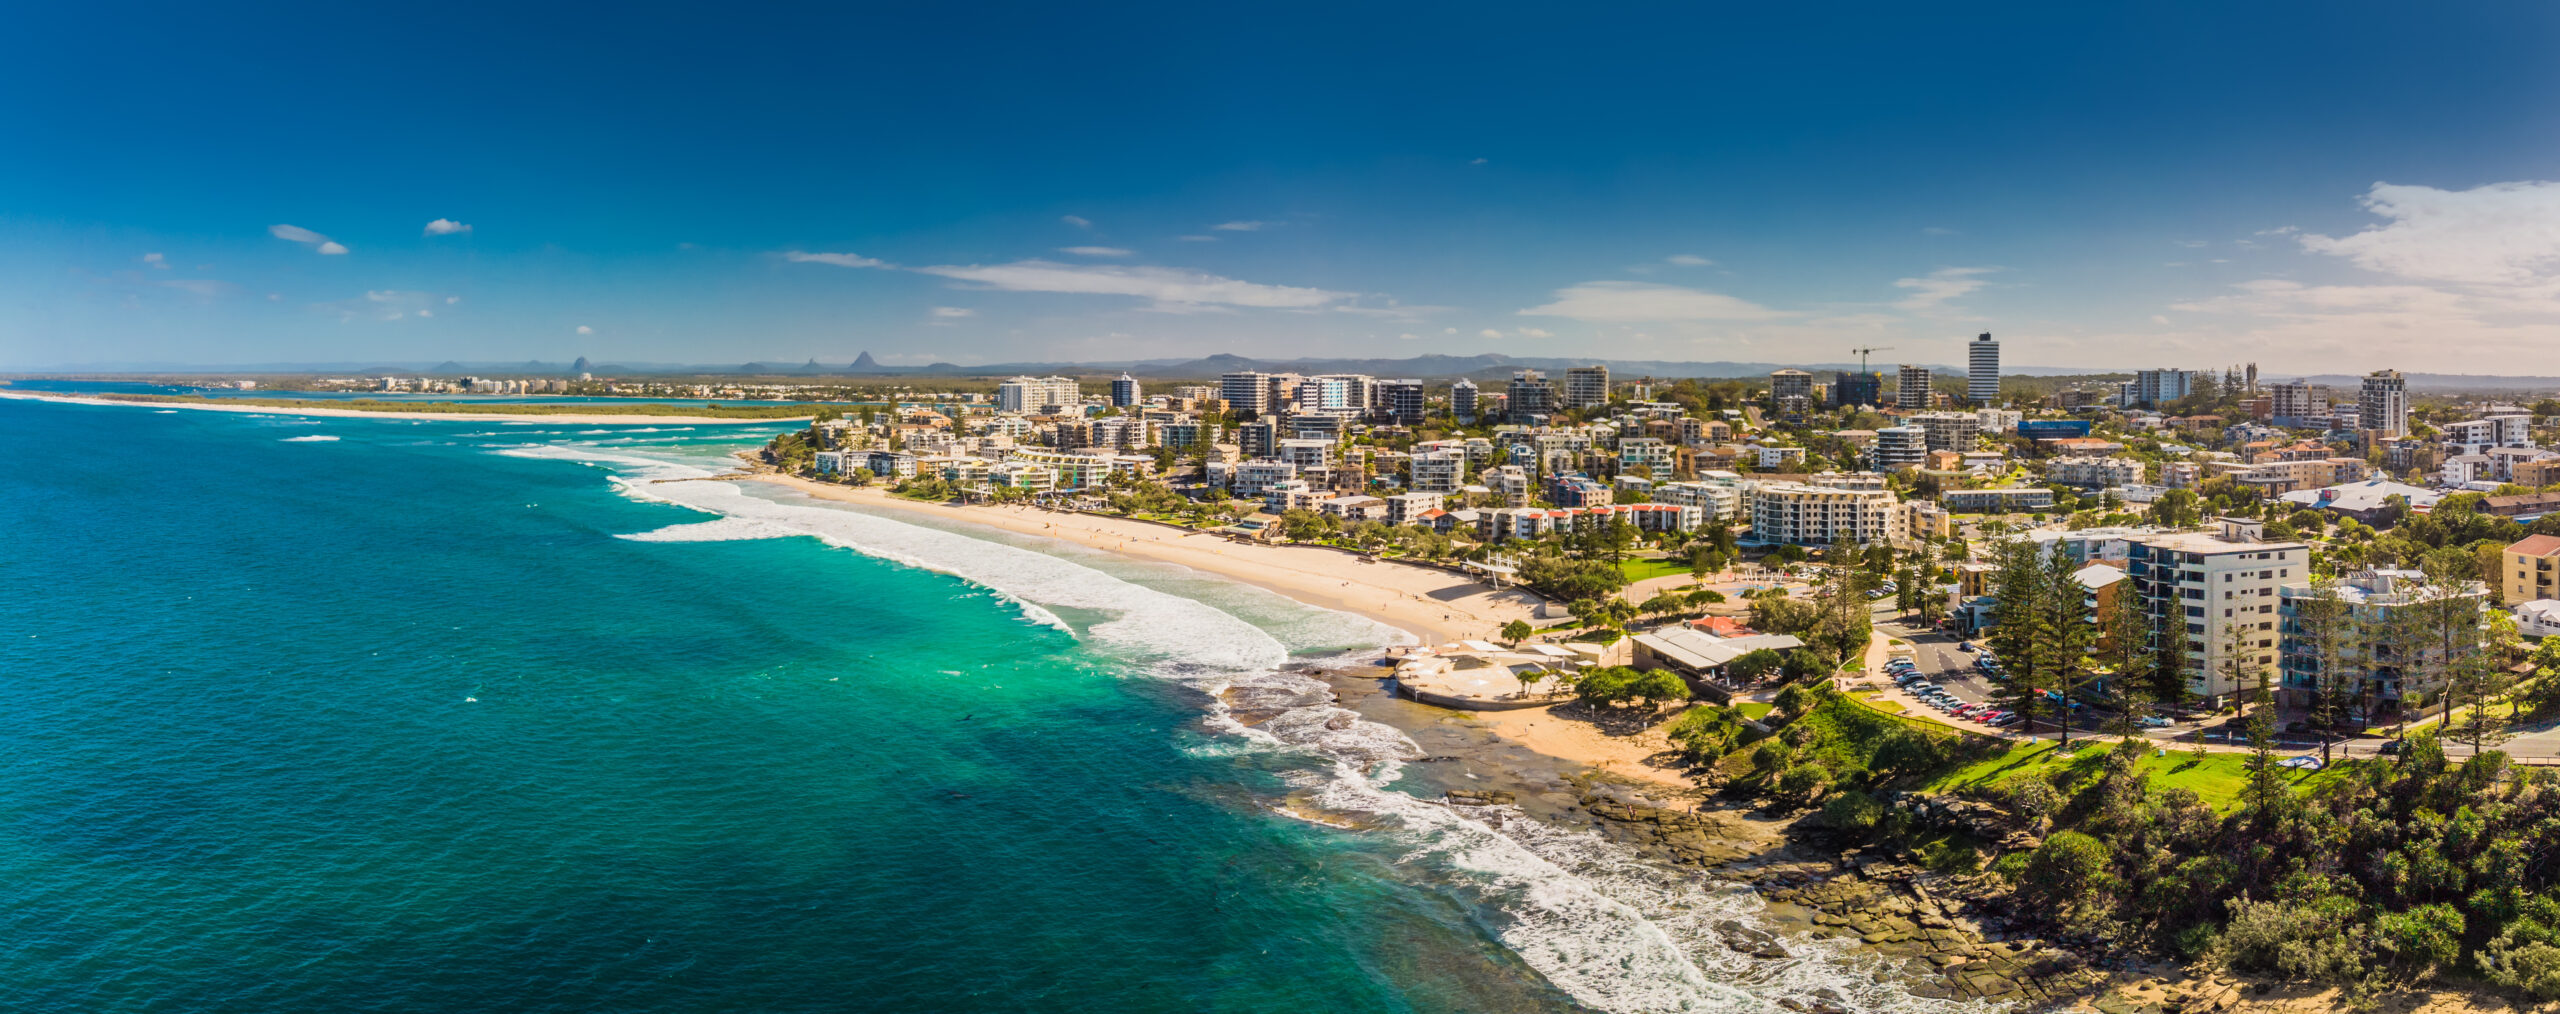
The Sunshine Coast hinterland offers some beautiful places to build a home. Leafy surroundings, rolling hills and an outlook through the trees can make a property feel special long before construction begins. Often, though, those qualities come with a sloping block.
Building on a slope takes careful planning, but it also creates opportunities for a home with character and a strong connection to its surroundings. At Stonewood Homes Sunshine Coast South, we work with clients to understand their land, their ideas and how they want to live, bringing those elements together in a practical building solution.
One of our custom projects shows how a challenging site can become the setting for a thoughtfully finished home.
Bringing Our Client’s Design to Life
For this project, our client came to us with their own design and an existing property they wanted to build on. The brief was personal: bring their vision to life on the land they already had, with custom finishes that reflected their taste.
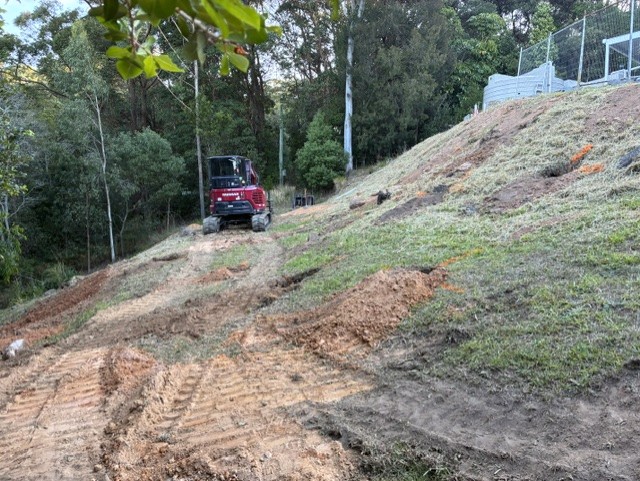
The slope was an important consideration from the beginning. It influenced how the home would be supported, how construction materials could reach the building area and how our team would work safely throughout the build.
An elevated steel floor structure formed the foundation of the building approach, supporting the home above the falling ground. The construction photos tell this part of the story particularly well, showing the change in ground level beneath the home and the structure required to build across it.
It is the kind of work that becomes less visible as a home takes shape, yet plays a significant role in making the finished design possible.


Understanding the Site Before You Build
Every sloping block is different. The steepness of the land is only one part of the picture. Ground conditions, access, drainage, orientation and the position of existing buildings or vegetation can all influence the design and construction approach.
That is why early discussions are so valuable. Understanding the site before committing to a design helps identify what is practical, where additional work may be needed and how the building budget should be allocated.
Depending on the property, an elevated floor, a split-level layout or a combination of building methods may be worth exploring. The right approach comes from considering the land and the home together.
For owners with an existing design, this process is equally important. Reviewing the plans against the actual site allows the builder, designer and relevant consultants to work through the details before construction begins.
Planning Beyond the Floor Plan
A home might look straightforward on paper, but building it on a slope requires coordination beyond the room layout.
Deliveries, equipment access, scaffolding and the sequence of construction all need consideration. On a steep site, these practical details can influence both the work involved and the overall cost.
Budget discussions should account for the site as well as the home itself. Foundations, structural supports, earthworks, drainage and access requirements can vary considerably between properties.
Working through these items early helps clients make informed decisions about their design and finishes, with a clearer understanding of what their particular block requires.


Custom Finishes That Make It Home
While the structure responded to the slope, the interior of this home reflected our client’s individual style.
The kitchen combines soft green island cabinetry with light perimeter cupboards, a distinctive veined benchtop and splashback, and a slim black pendant. Timber-look flooring adds warmth, creating a welcoming space with a restrained, coordinated palette.
The bathroom continues that approach with large-format neutral tiles, a floating vanity, a soft green basin and a glass shower enclosure. The selections give the home a consistent feel while allowing each space to have its own character.
These details are an important part of custom building. Alongside the engineering and construction, there is the opportunity to create rooms that feel personal and work for everyday life.


Considering a Sloping Block?
Whether you already own land in the Sunshine Coast hinterland or are considering a sloping property, an early conversation can help you understand the possibilities.
At Stonewood Homes Sunshine Coast South, we can work with your own design or help you explore a home suited to your site, lifestyle and budget.
Get in touch with our team to discuss your block and the home you would like to build.